Green Valley Preschool
PROJECT DESCRIPTION
The Preschool will be the second LEED Platinum Net Zero building on 4.7-acre campus. The new 8,000 SF 3-classroom building has been designed to complement the existing facility while giving form to its program. The program has been organized into separate support and classroom blocks connected by a covered Breezeway. The Breezeway promotes natural ventilation taking advantage of the coastal climate: the spaces will not have a conventional HVAC system using instead natural ventilation and efficient ceiling fans to enhance air movement when needed. A radiant floor heating system will provide low energy, mild heating as required. Like the existing building, active and passive sustainable approaches are key in minimizing the energy demand for the preschool making the installation of the photovoltaic rooftop system affordable in achieving a “net zero” building. The project is also pursuing Living Building Challenge petal certification.
Sustainable Highlights
- Beginning with the North/South orientation and shape of the building, the will respond effectively to harvest natural daylight through the breezeway and high north facing glass wall clerestories. The breezeway which separates the staff areas from the Center’s classrooms also promotes additional air movement through the structure.
- Coupled with the natural daylight is a lighting control system which monitors not only the lighting requirements but the occupancy of all rooms saving both energy and cost.
- Drought tolerant and indigenous landscape eliminates all irrigation required on site.
- Organic garden will provide teaching opportunities and actual food supplies for student lunches. ENC staff will tend and provide educational content.
- 100% of storm water runoff is treated on site with bioswales and returned to the aquifer.
- Extensive use of recycled and recyclable materials is used throughout the facility. As an example; the composite siding material used on the exterior of the buildings is made of wood and plastic scraps that would normally end up in a landfill
- Water efficiency measures reduce this buildings’ water use by 46% from a similar building. Waterless urinal, dual flush and low flow fixtures will save an average of 15,000 gallons of portable water per year.
Through simple and cost-effective design strategies, the preschool will become a living laboratory and educational tool for smart green design and conservation for the entire region demonstrating the power of changing the discussion from one of added cost to one of “added value”.
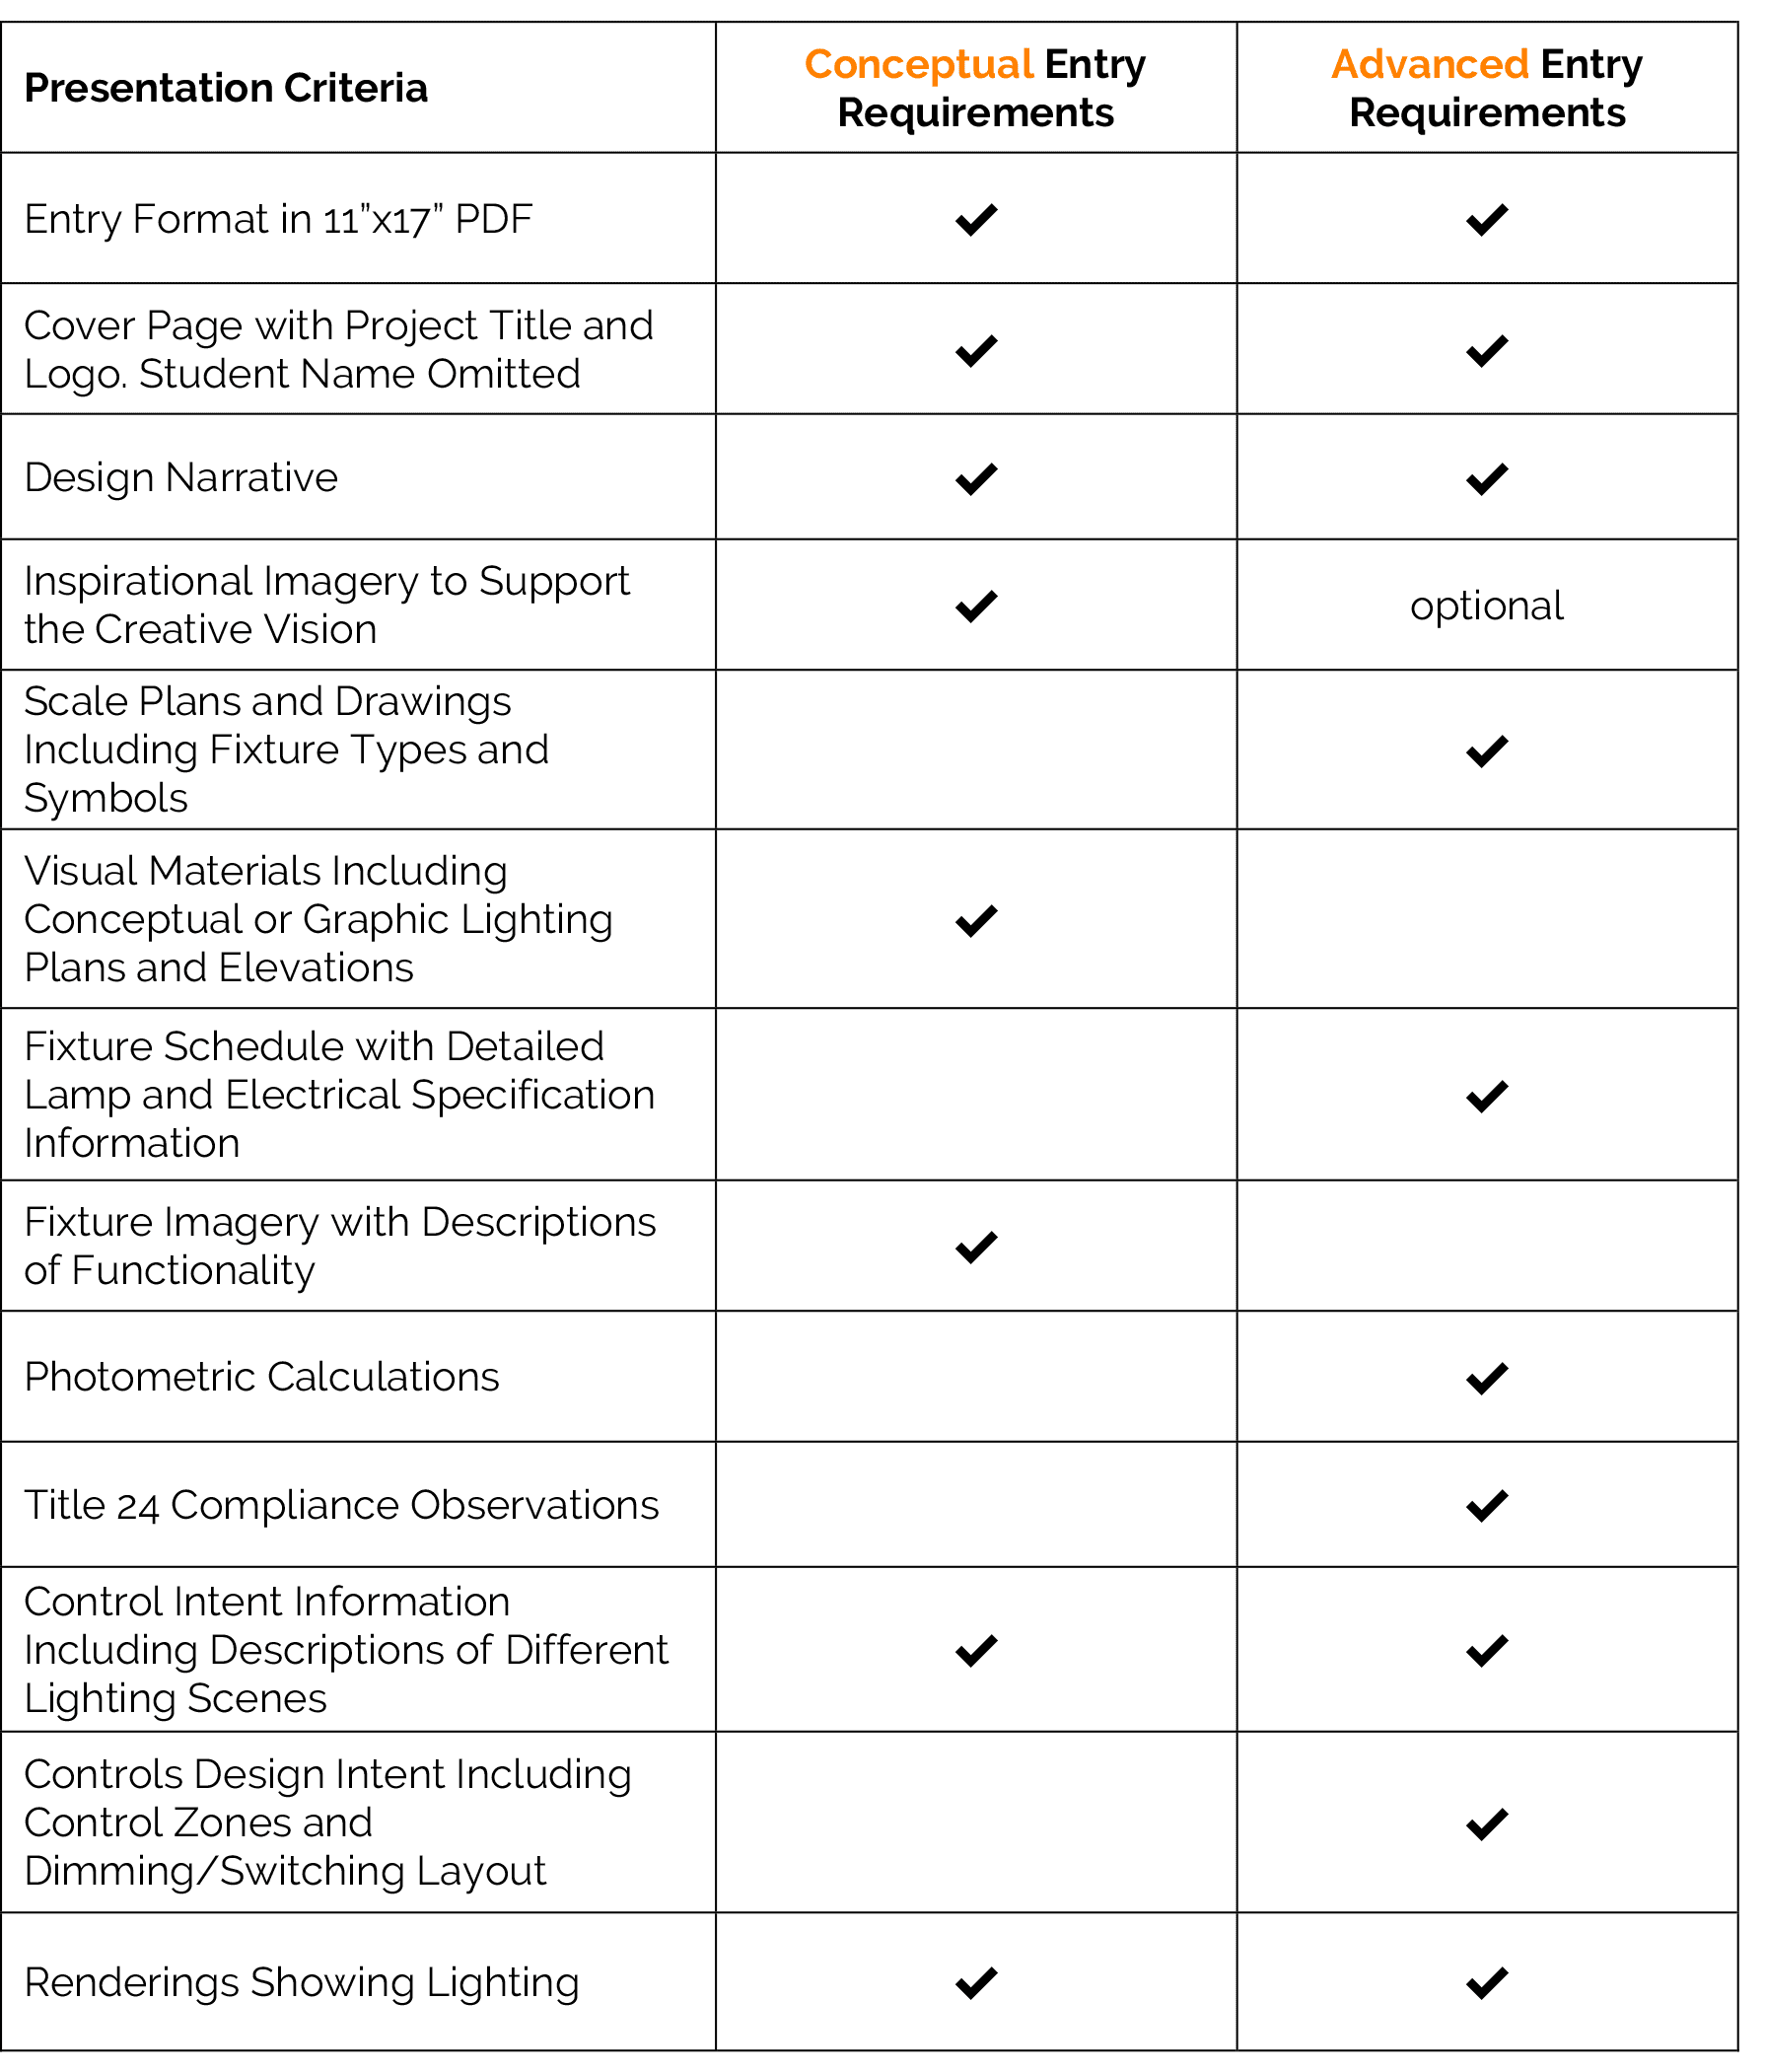
CONCEPTUAL VS. ADVANCED ENTRIES QUICK REFERENCE
Entries will be divided into two categories: Conceptual and Advanced.
Both categories are assigned the same challenge project.
Each category has its own set of entry requirements for the design presentation.
PRESENTATION CRITERIA FOR CONCEPTUAL ENTRIES
Each student must submit electronically in PDF Format:
- 11”x17” .PDF Format Lighting Concept Design Package
- Name your file with the project title shown on your cover page
- DO NOT include your own name or school information in the file name on any page of the .PDF
- There is no limit on the quantity of pages. (Entries in the past have averaged around 10-12 pages)
- Entry must be submitted as one complete file.
You Must include:
- Cover Page with Project Title & Logo
- Chose a unique project title that ties into your design concept. This is how we will identify your project during judging.
- Design Narrative, a written description of your design inspiration and development, include the following: (Narrative text can be dispersed throughout your presentation.)
- The creative vision for the lighting design, including inspiration and how that vision will be effectively realized with your design choices
- Lighting Fixture selections
- Lighting Techniques (grazing vs. washing, etc.)
- An explanation of any proposed changes to the architecture or finishes shown on the provided plans. Please ensure all changes are motivated by lighting needs not your personal preferences. (example: adding a cove to conceal indirect lighting) Hint: Imagine you were presenting the design to your client in-person, what would you say to them? Include all of that information and description in the narrative. Use the narrative text to guide the judges though your design. Remember, the judges will only know what you tell them in the presentation.
- Visual Materials (conceptual level)
- Inspirational imagery supporting your creative vision.
- Graphic Plans showing Lighting Locations
- Graphic Reflected Ceiling Plans with Lighting Locations
- Lighting Fixture Imagery with Descriptions
- Include one Image of each Lighting Fixture Type
- Description of Fixture – Include physical description of light, the color of light (example: warm or cool) and quality of the light (example: flood or spot / hard or soft)
- Description of Purpose – what purpose does the light serve in the design (example: general wash light or accent spotlight for artwork)
- Control Intent
- Dimming/control intent with description of different lighting scenes. (For example: How will it look day vs. night)
- Renderings / Graphical Representation of design intent – could be
- Computer Renderings (Drawings, AGI, Photoshop, 3D Studio, etc)
- Scanned Hand sketches
- Consider your Control Intent when developing your imagery
- All Architectural assumptions – Any changes to the architecture must be justified.
Additional information to help describe your design and ideas may also include:
- Sections
- Elevations
- Scanned Hand sketches detailing lighting effect or details
- Details
REMINDER: DO NOT PUT YOUR NAME OR SCHOOL INFORMATION ANYWHERE ON THE DESIGN BOOKLET OR FILES – THE PROJECT TITLE ON YOUR BOOKLET TITLE PAGE AND FILENAME WILL BE USED TO MATCH IT WITH YOUR ENTRANT CONTACT INFORMATION.
All entries must be submitted prior to the deadline via the IESLA website.
See the download section above for additional competition information and documentation.
Address all questions regarding the competition, presentation criteria, or design challenge to the IES LA Student Design Competition Committee at iesladesigncompetition@gmail.com
CONCEPTUAL JUDGE SCORE CARD

PRESENTATION CRITERIA FOR ADVANCED ENTRIES
Each student must submit electronically in PDF Format:
- 11”x17” PDF Format Lighting Design Package
- Name your file with the project title shown on your cover page
- DO NOT include your own name or school information in the file name on any page of the PDF
- There is no limit on the quantity of pages. (Entries in the past have averaged around 12-18 pages)
- Entry must be submitted as one complete file.
You Must include:
- Cover Page with Project Title & Logo
- Chose a unique project title that ties into your design concept, it is how we will identify your project during judging
- Design Narrative, a written description of your design inspiration and development, include the following: (Narrative text can be dispersed throughout your presentation.)
- The creative vision for the lighting design, including inspiration and how that vision will be effectively realized with your design choices
- Lighting Techniques (grazing vs. washing, etc.)
- Luminaire selection choices
- Light Sources (color rendition, dimming compatibility, etc.)
- Compliance (IES recommendations, standards, and codes)
- Lighting control scenes and presets with a description of how they are used.
- Notes on all Architectural assumptions or adjustments. Please explain any proposed changes to the architecture or finishes shown on the provided plans. Ensure all changes are motivated by lighting needs not your personal preferences. (example: added a cove to conceal indirect lighting)Please Note: The design narrative is a written description of your design inspiration and development. Inspirational imagery may also be included in support, but not in place of, the written narrative.Hint: Imagine you were presenting the design to your client in-person, what would you say to them? Include all of that information and description in the narrative. Use the narrative text to guide the judges though your design. Remember, the judges will only know what you tell them in the presentation.
- Drawings
- Plans & Reflected Ceiling Plans (Include Fixture Types & Symbols Key)
- All drawings must be to scale with the scale noted.
- Renderings/Graphical Representation of design intent
- Renderings (could use any tool any including Hand drawings, AGI, Photoshop, 3D Studio, etc)
- Consider your Control Intent when developing your imagery
- Describe your design intent and how you achieved it
- Fixture schedule Including:
- Fixture Type
- Fixture Image
- Description of Fixture – Include physical description of light, the color of light (example: warm or cool) and quality of the light (example: flood or spot / hard or soft)
- Manufacturer & Catalog Number
- Lamp/Source Information
- Relevant Notes
- Control Intent
- Photometric Calculations
- Show photometric calculations in footcandles or lux. (units must be indicated on the page)
- Describe how the achieved levels meet the needs of the spaces and the design intent.
- Control Intent
- Control Zones with explanation of how they are used
- Dimming/Switching layout
- Title 24 – 2019 Compliance Observations – Just for design intent.
- Square footage of the area
- Assumed Title 24 categorization for the areas
- Assumed Title 24 watts per square foot allowance for the areas
- Watts per square foot of the area
- Overall watts per square foot for the entire project
- Any other notes on how compliance will be achieved. (i.e. exemptions or alternate calculation methods)
- Comments on how Title 24 was taken into consideration in the development of your design. Title 24 – 2019 code documents can be found here: http://www.energy.ca.gov/title24/
- Additional Title 24 information can be found here: https://cltc.ucdavis.edu/publication/nonresidential-lighting-electrical-power-distribution-guide-2019-building-energy
- Additional information to help describe your design and ideas may also include:
- Inspirational Imagery
- Sections
- Elevations
- Scanned Hand sketches detailing lighting effect or details
- Details
REMINDER: DO NOT PUT YOUR NAME OR SCHOOL INFORMATION ANYWHERE ON THE DESIGN BOOKLET OR FILES – THE PROJECT TITLE ON YOUR BOOKLET TITLE PAGE AND FILENAME WILL BE USED TO MATCH IT WITH YOUR ENTRANT CONTACT INFORMATION.
All entries must be submitted prior to the deadline via the IESLA website.
See the download section above for additional competition information and documentation.
Address all questions regarding the competition, presentation criteria, or design challenge to the IESLA Student Design Competition Committee at iesladesigncompetition@gmail.com
ADVANCED JUDGE SCORE CARD